
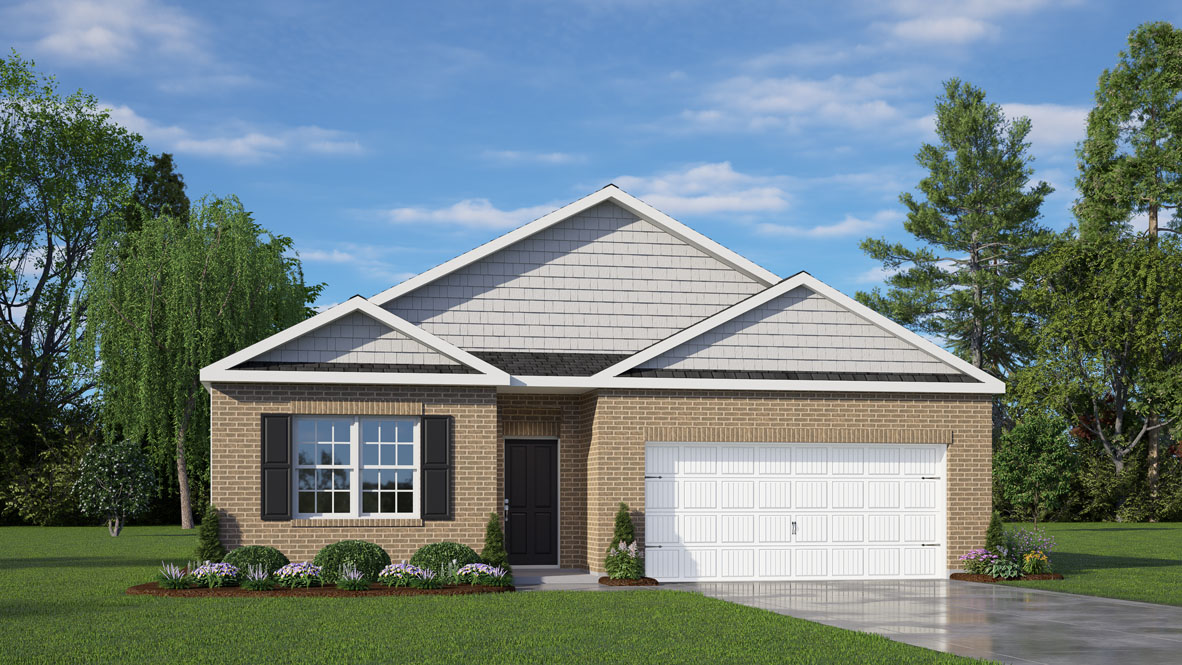
Bedrooms: 4
Bathrooms: 2
Square Footage: 1,764 sq. ft.
Price: $316,340
Development/Subdivision: Bynum Farms
For Sale
This home features four bedrooms, two bathrooms, and a two-car garage. Upon entering the home, you'll be greeted by a foyer that leads directly into the heart of the home. This open plan features living room, dining room, and well-appointed kitchen. The kitchen is equipped with a corner walk-in pantry, stainless steel appliances, and a large island with a breakfast bar, making it perfect for both cooking and casual dining. It also features a primary suite, complete with a large walk-in closet and a primary bathroom with dual vanities, and a separate shower. The additional three bedrooms and secondary bathroom are located at the opposite end of the home, providing optimal privacy for both you and your guests. In the rear of the home is a covered porch that is ideal for outdoor entertaining.
Directions: Leaving Greenville, head west on John P. Memorial Hwy. Take exit 48 onto Wesley Church Road in Farmville. In 3.4 miles turn left onto Stantonsburg Road.