
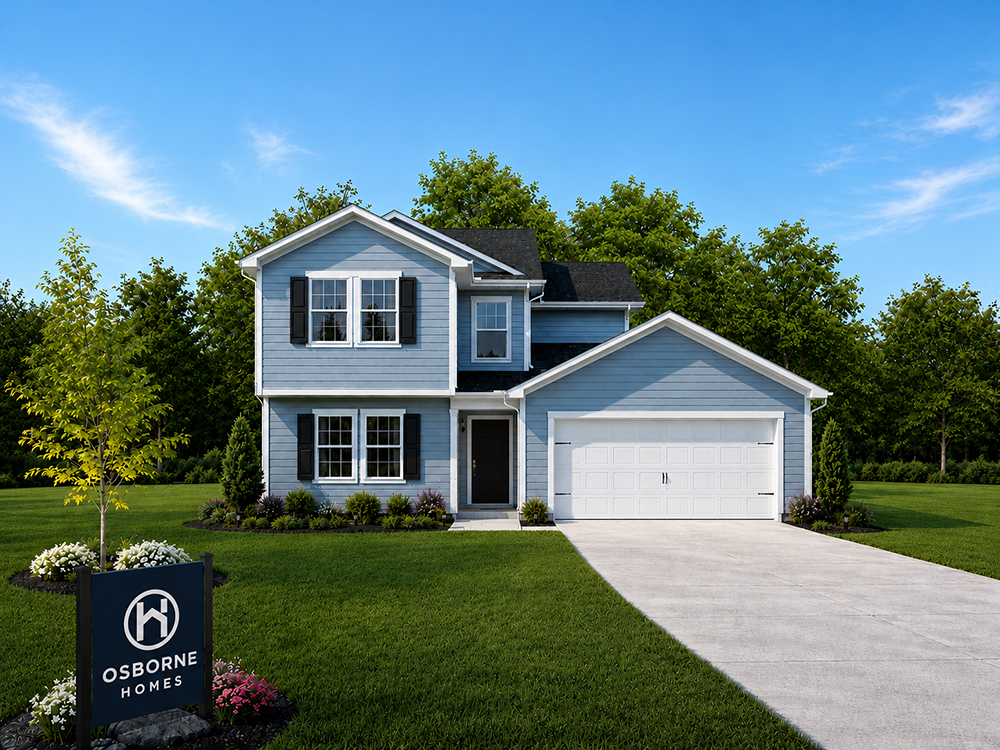
Bedrooms: 4
Bathrooms: 3
Square Footage: 2,204 sq. ft.
Price: $299,998
Development/Subdivision: Old Store
For Sale
The Cedar Plan is a 2 car garage home with all 4 bedrooms on the 2nd floor along with 2 full bathrooms. The Owners Suite features an On-Suite bathroom with a spacious shower with glass door and a 2 large Walk in Closets. The first floor features LVT throughout the eat in kitchen, family room, flex room with full bathroom, laundry room and mechanical room. The upstairs will have LVT in the bathrooms and carpet in the bedrooms and hall. The kitchen will have granite countertops and the bathrooms will have cultured marble tops.
Directions: From 264 and Market St head east on 264(5th St) for .8 miles and turn left on Highland Dr., go 1.5 miles and turn left on Slatestone Rd and the home will be on the right.