
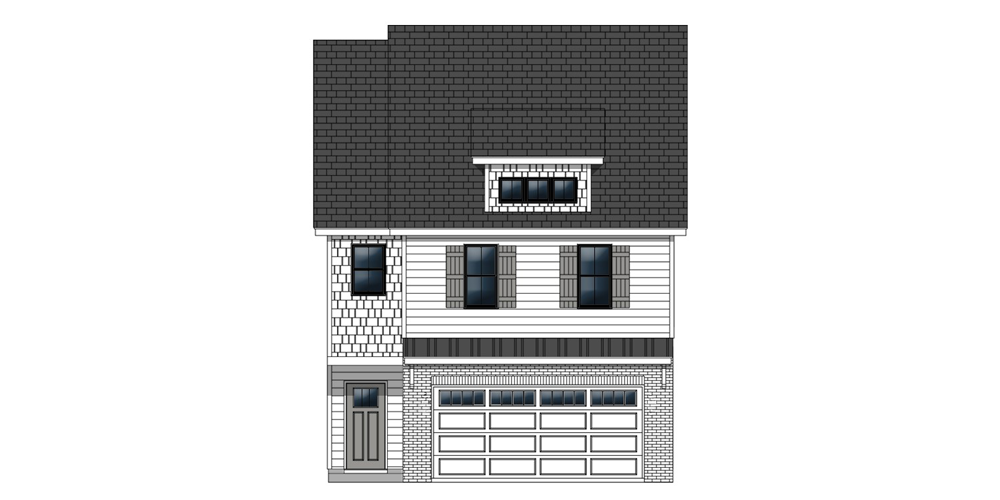
Bedrooms: 3
Bathrooms: 3
Square Footage: 2,096 sq. ft.
Price: $328,900
Development/Subdivision:
For Sale
Picture yourself soaking up the sun at the resort-style pool, sharing laughter at the dog park, or challenging friends to pickleball--all in a secure, gated community. Families enjoy peace of mind with access to highly rated schools: Wintergreen Primary, Wintergreen Intermediate, Hope Middle, and DH Conley High. Don't miss your chance to join a vibrant community focused on comfort and connection. The Ryleigh Plan comes with the latest smart home features, including a Touch Screen Panel (prepped for wireless security), a Z-Wave Lock, a T6 Z-Wave Thermostat, and a Skybell Video Doorbell. Enjoy an open-concept great room, a chef-inspired kitchen with a large center island, aa two-car garage, and a covered patio for year-round entertaining. Upstairs, unwind in a luxurious owner's suite.
Directions:Left onto E Fire Tower Rd. At the traffic circle, take the 3rd exit onto Portertown Rd. Turn right onto Eastern Pines Rd. Turn left onto Lt Hardee Rd. Turn left onto Cottage Way. Right on Provence. Second building on your left